Passaic, NJ
South St Lofts
A century-old riverfront factory converted into loft residences, with commercial space, a rooftop restaurant and a riverside walk.
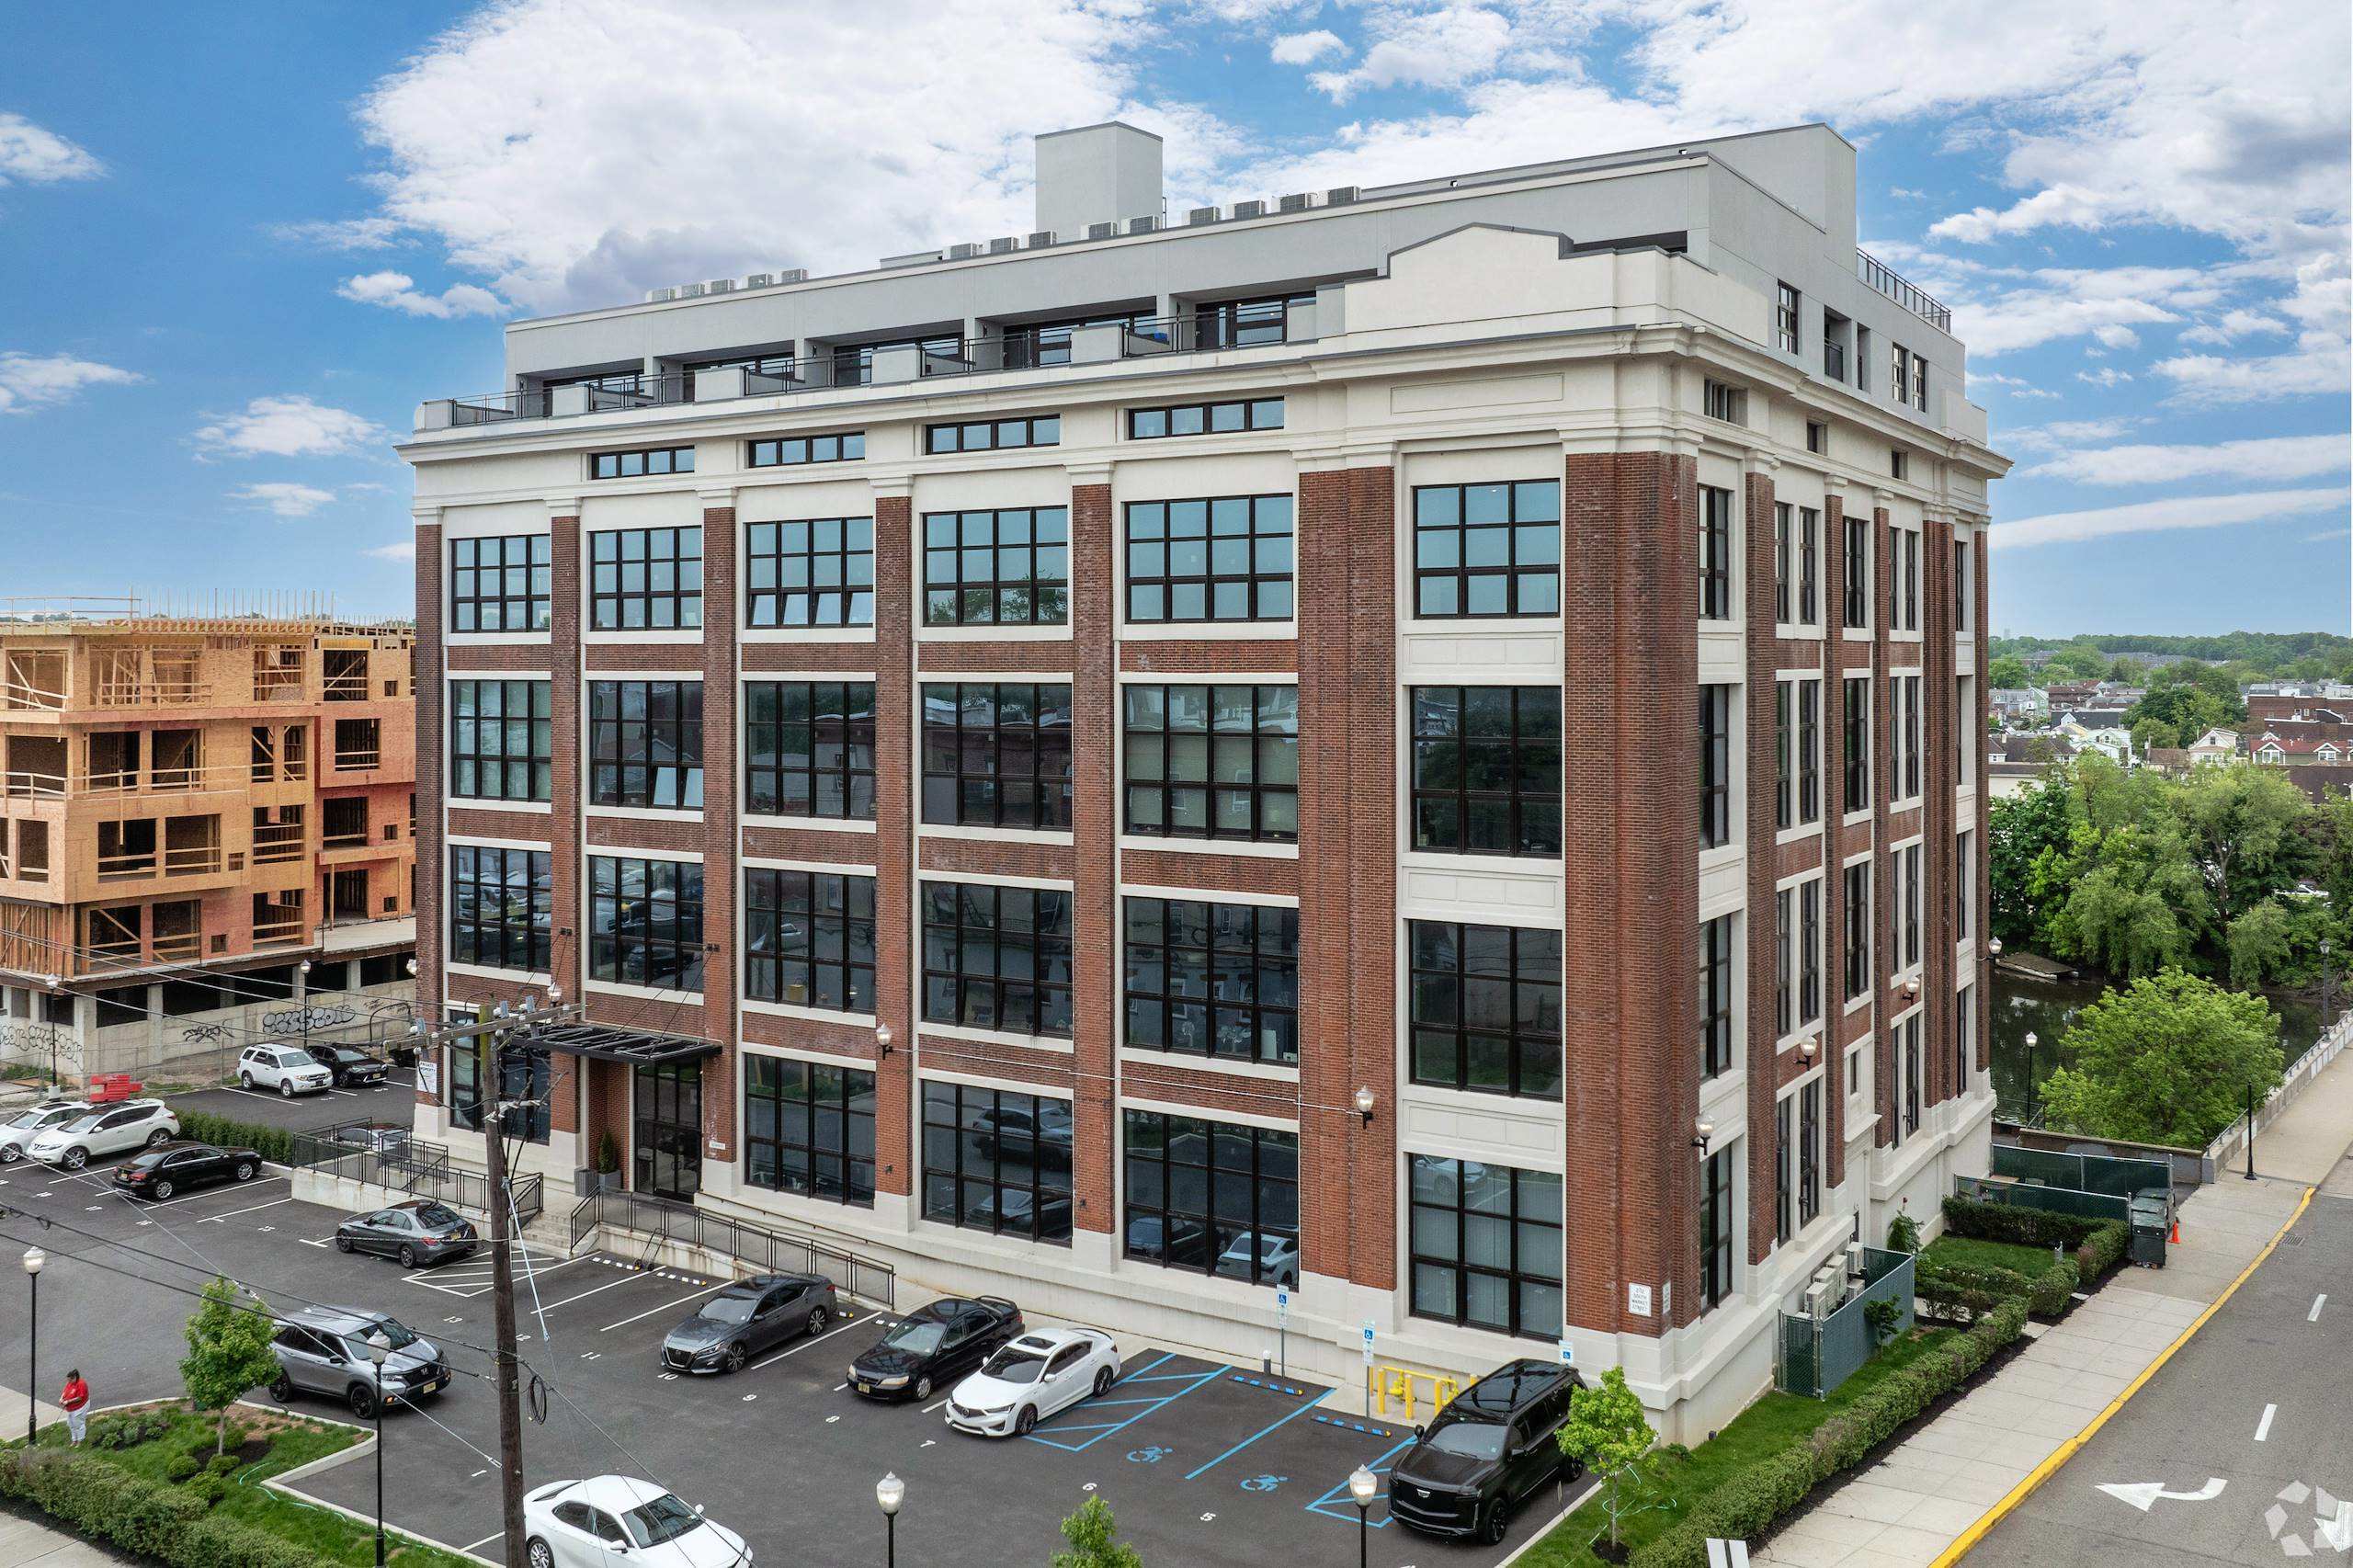
135 South Street, Passaic, NJ
Key facts
- Address
- 135South Street, Passaic, NJOpen in Google Maps (opens in a new tab)
- Type
- Adaptive reuse — multifamily + commercial
- Residences
- 63lofts
- Commercial
- 4,200sf, including a rooftop restaurant
- Parking
- 57-space structure
- Amenities
- Riverside walk, rooftop deck, fitness center, community room, business center, ~20-ft ceilings
South St Lofts — exterior aerial beside the passaic river — image 1 of 12
Adaptive Reuse / Multifamily + Commercial
Stonegate acquired a c.1900 industrial building on the banks of the Passaic River — originally a U.S. Rubber laboratory — and converted it into South St Lofts at a time when the waterfront was still largely industrial.
The building offers 63 loft residences with ceilings reaching roughly 20 feet, and approximately 70% of the homes look out over the river. Roughly 4,200 square feet of commercial space, including a rooftop restaurant, sits alongside a 57-space parking structure and a riverside walk.
The project became the first residential address of what is now an emerging waterfront neighborhood, and set the pattern for Stonegate’s continued development along South Street.
Have a similar property?
We welcome conversations with owners, brokers, lenders and investors across Northern New Jersey.
Have a property or development site you are considering selling? We welcome the conversation.